Call
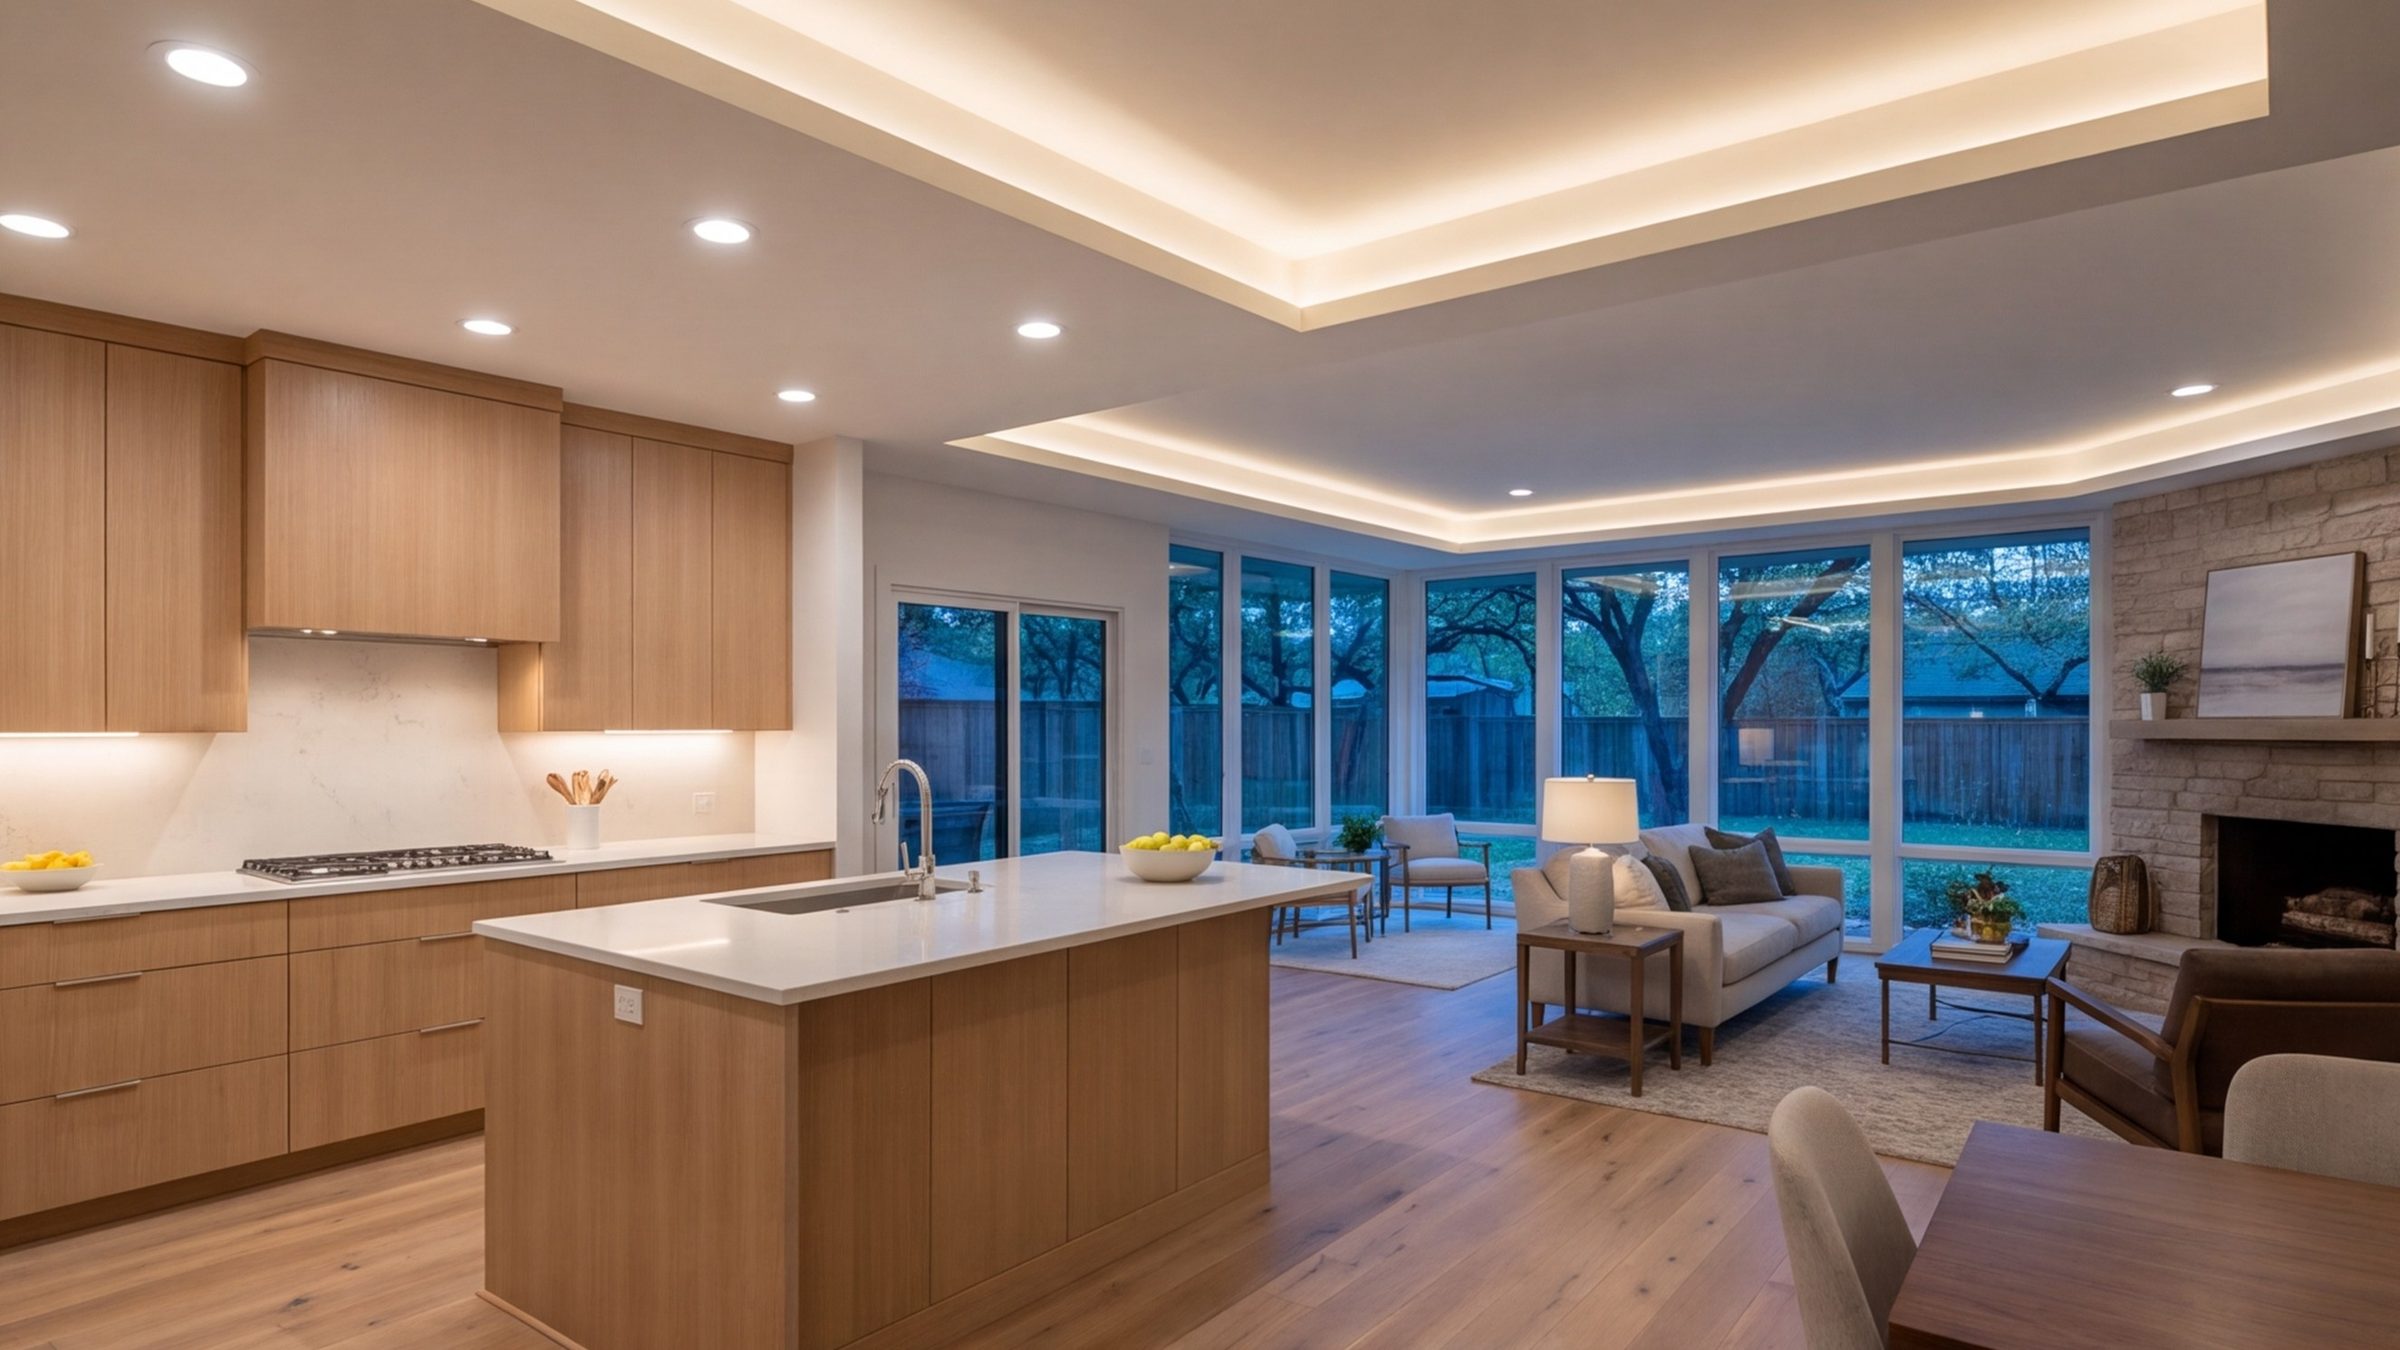
Wide view of a remodeled open-plan kitchen and living room in a Dallas ranch house at dusk

Plano Rd, Dallas · Since 2016

Whole-home remodeling in Dallas.

We open walls, move kitchens, rebuild baths and add rooms across Lake Highlands, Richardson and Lakewood. The finish is what you see. The framing is what holds it.

Shop opened2016
The shop10721 Plano Rd, Dallas
HoursMon–Sun 6am–11pm
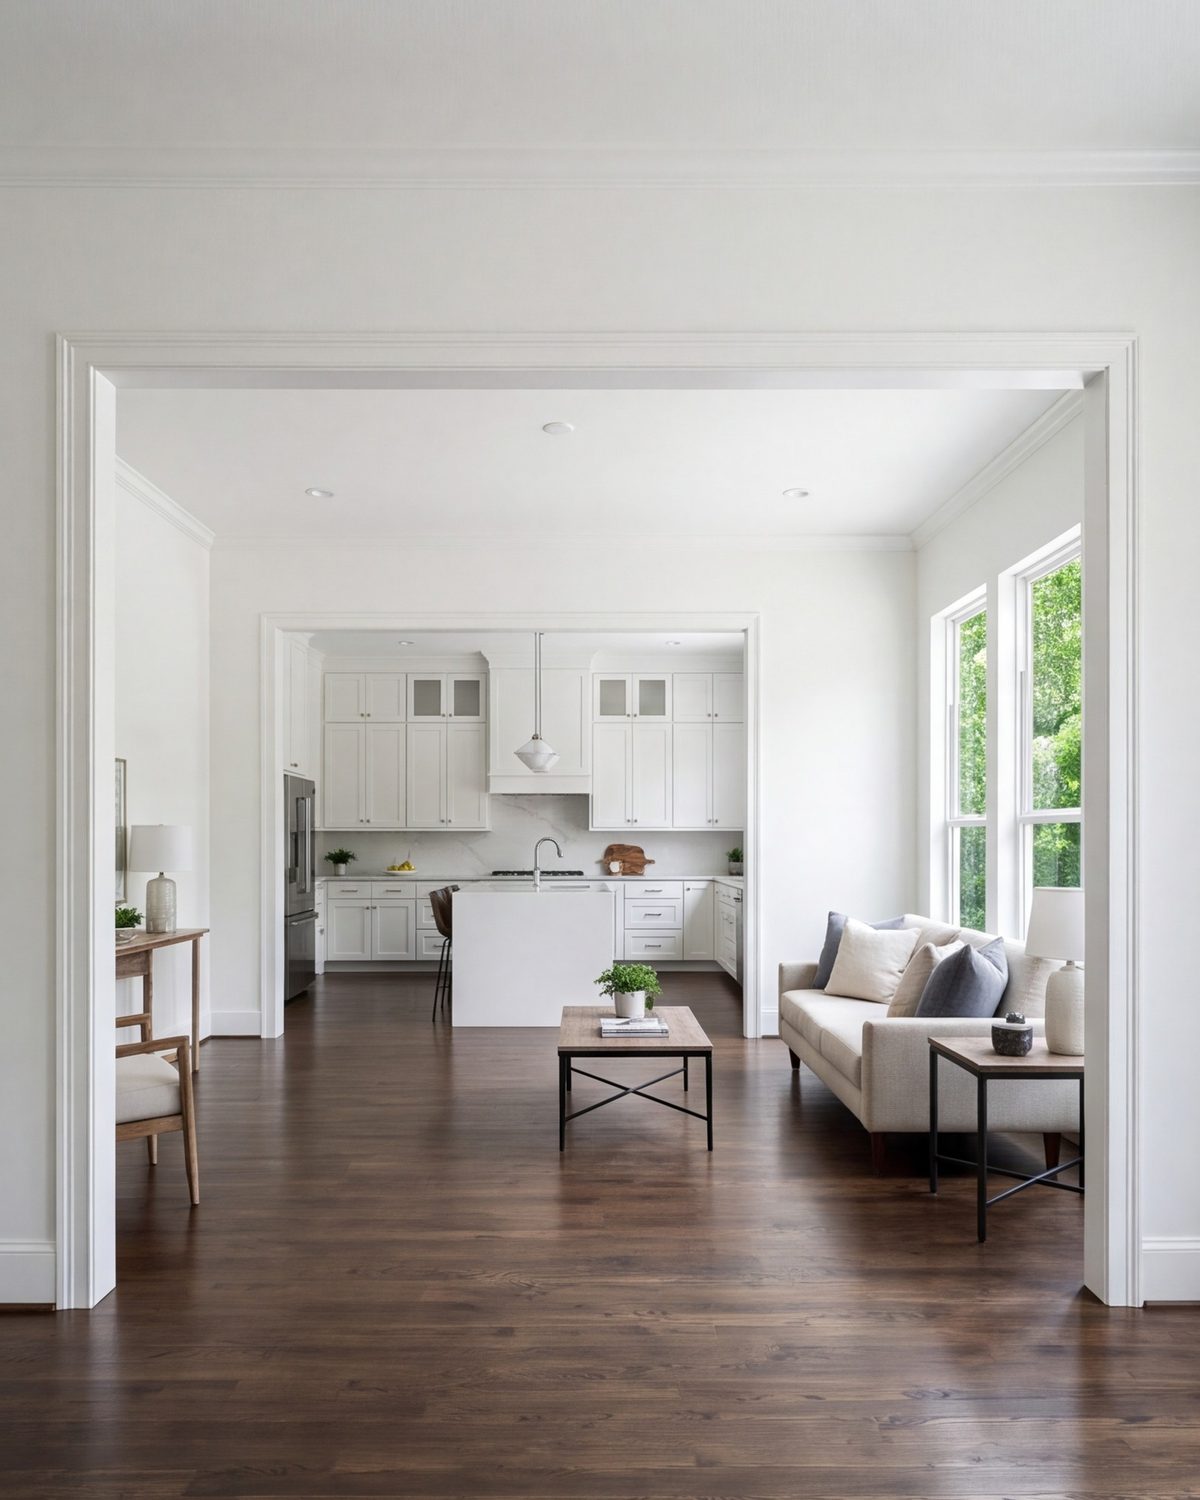
Remodeled living room with a wide cased opening into the kitchen of a Dallas home
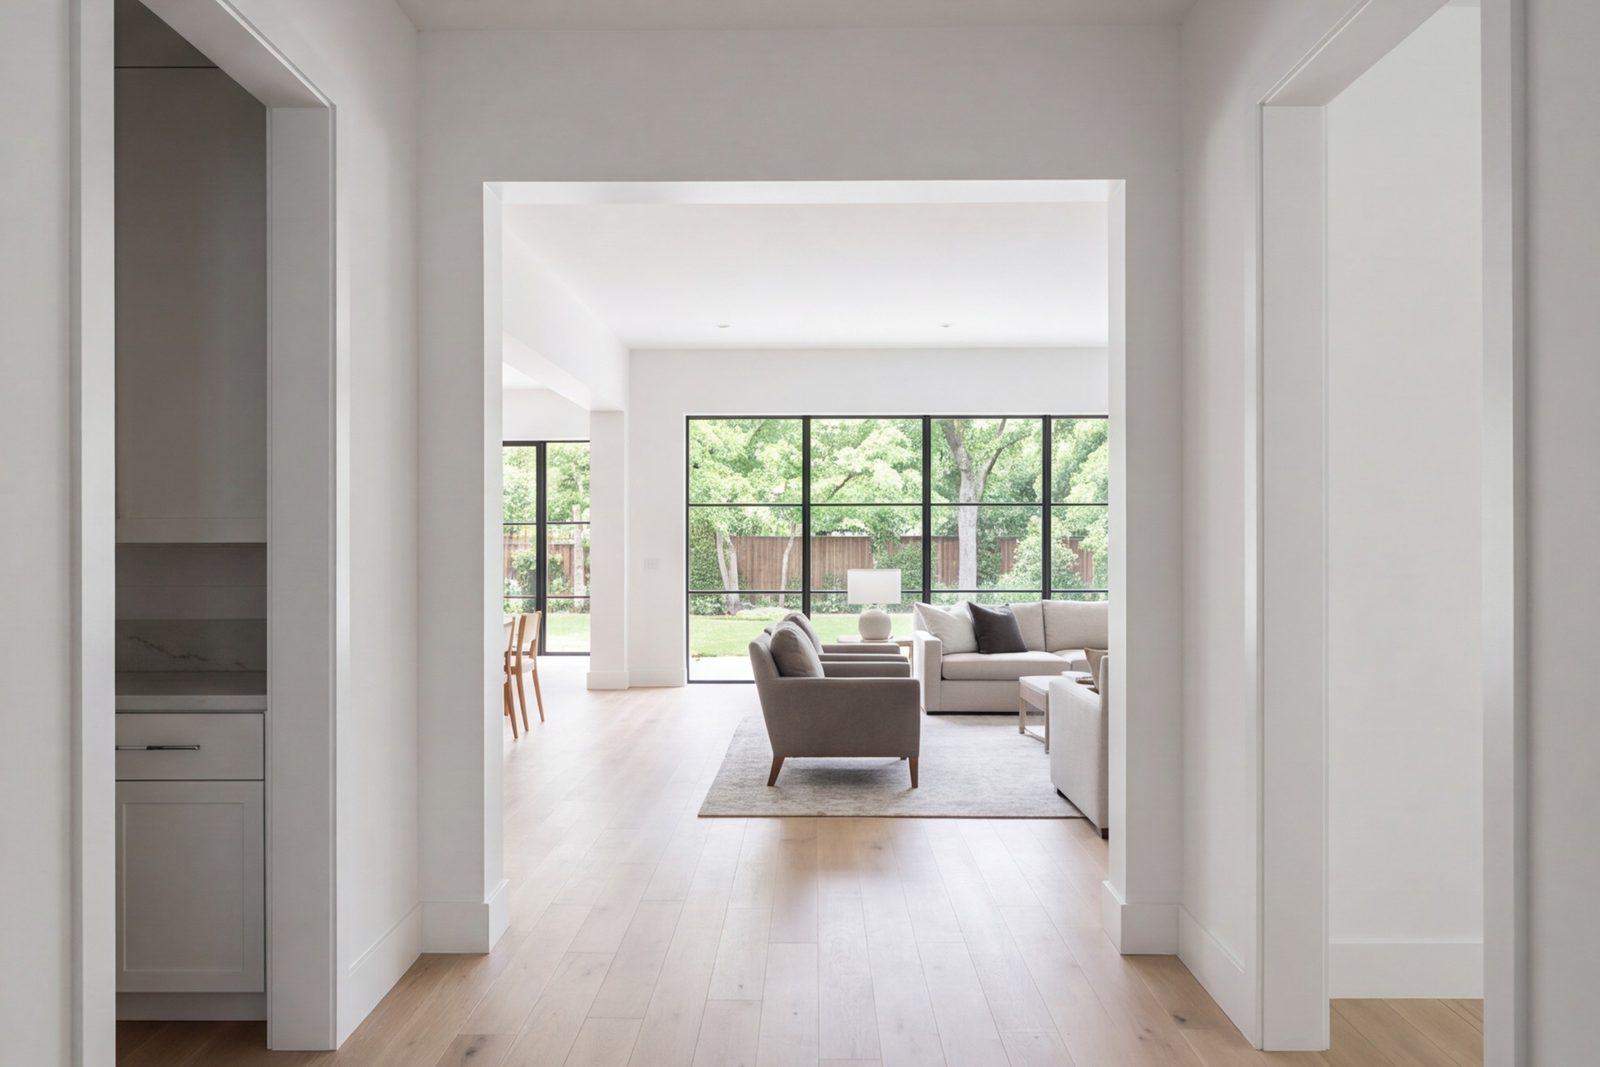
Hallway opening into a bright remodeled family room with new oak floors

Built heavy

A good remodel starts behind the drywall.

Most of the houses we work on went up between the 1960s and the 1980s. Ranches with a wall in the wrong place. Two-stories with a kitchen that was a closet and a half. The finish carpentry is easy to admire. The part that matters is what carries the roof once that wall is gone.

So we start with the structure. Where the load runs, what the header needs to be, whether the floor is flat and the walls are plumb. Then we frame it right, run the trades, and set the finishes on something that will not move.

We have worked this way out of the Plano Road shop since 2016. Square, level, solid. Then pretty.

How we build

What we build most

Three jobs that fill the schedule. Often all three in one house.

Whole houses, kitchens and baths. Most weeks the crew is on one of these, and a lot of jobs turn into all three once the walls are open.

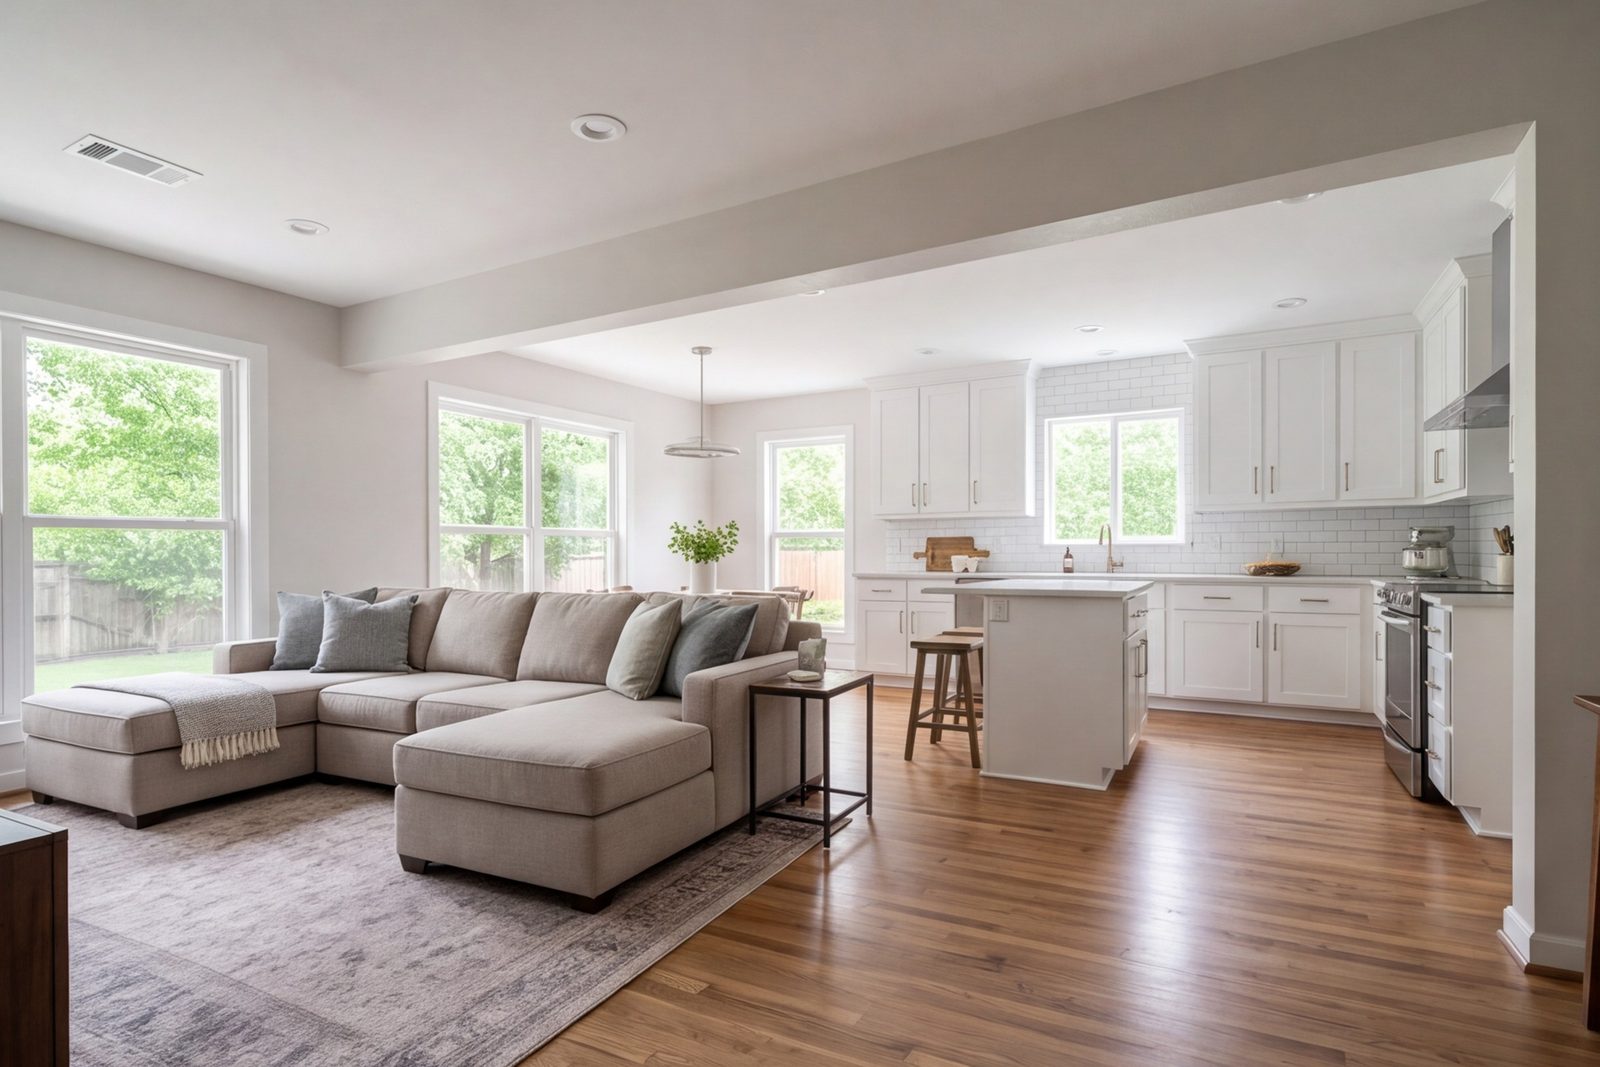
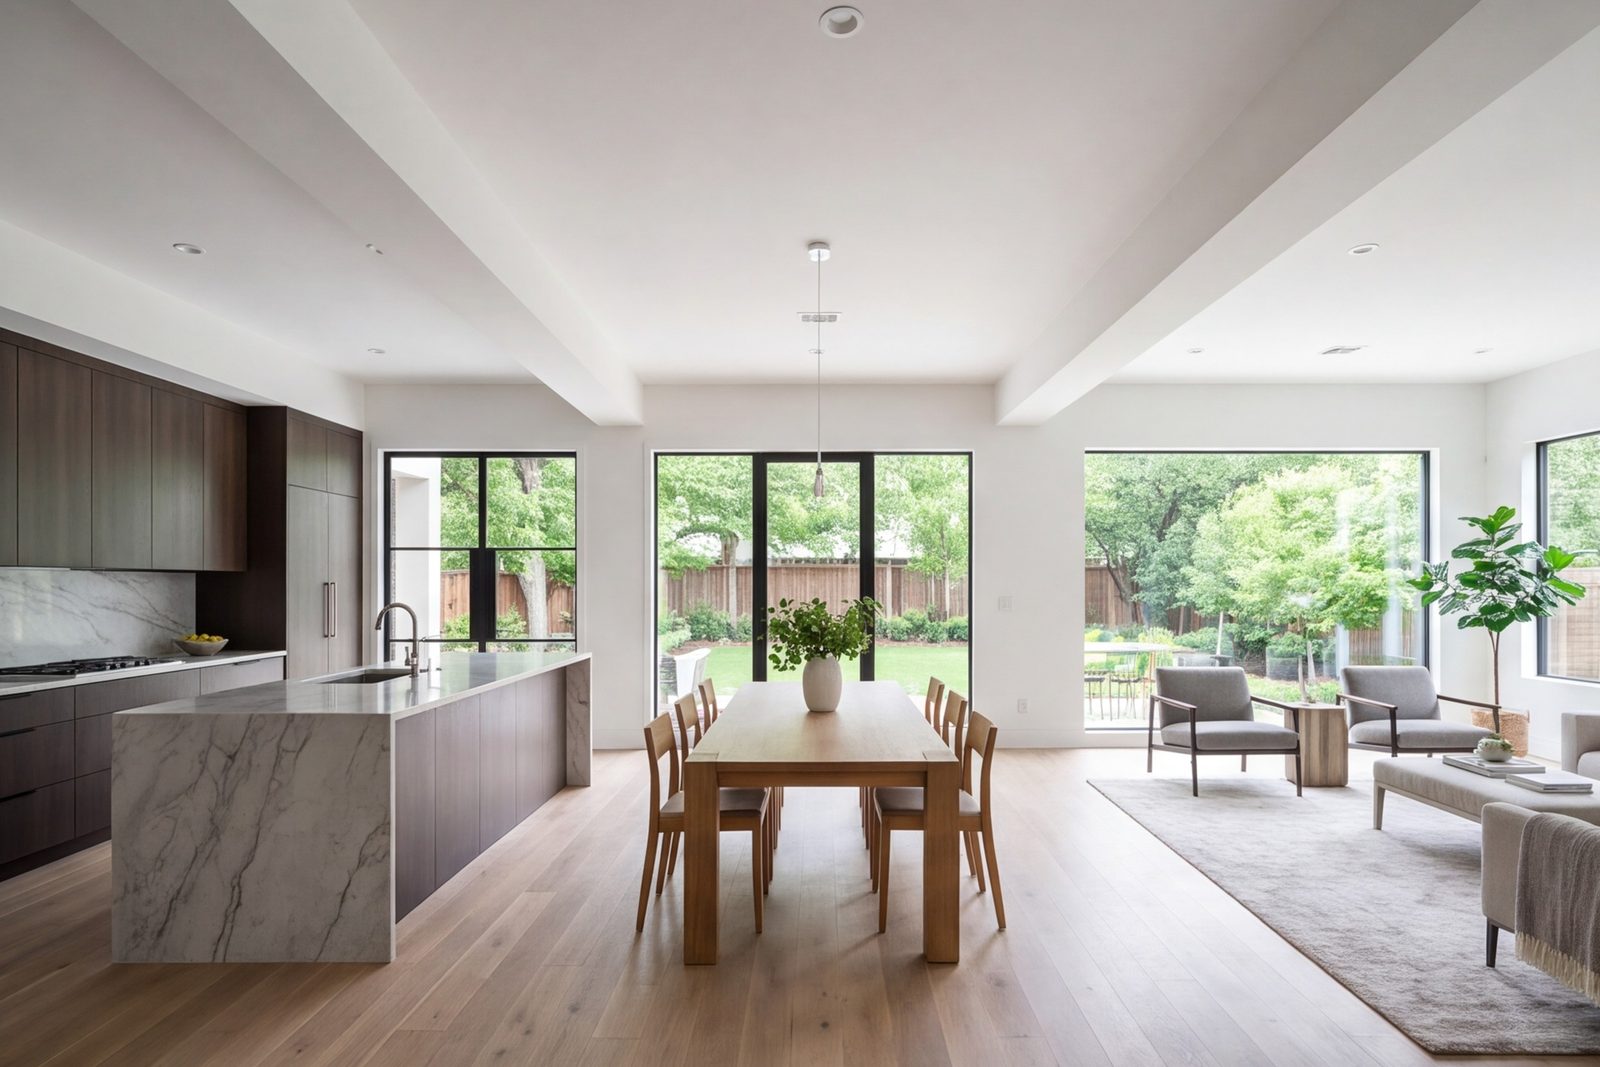
Open-plan living room, dining area and kitchen in a remodeled 1970s Dallas home with a wide ceiling beam

01

Whole-Home Remodeling

The big one. We take a house that no longer fits the family and rebuild the plan. Load-bearing walls come out with proper beams and posts sized for the span. Kitchen opens to the living room. Baths, floors, electrical and lighting get redone while everything is open. One schedule, one crew, one house that finally works.

Call about the whole house
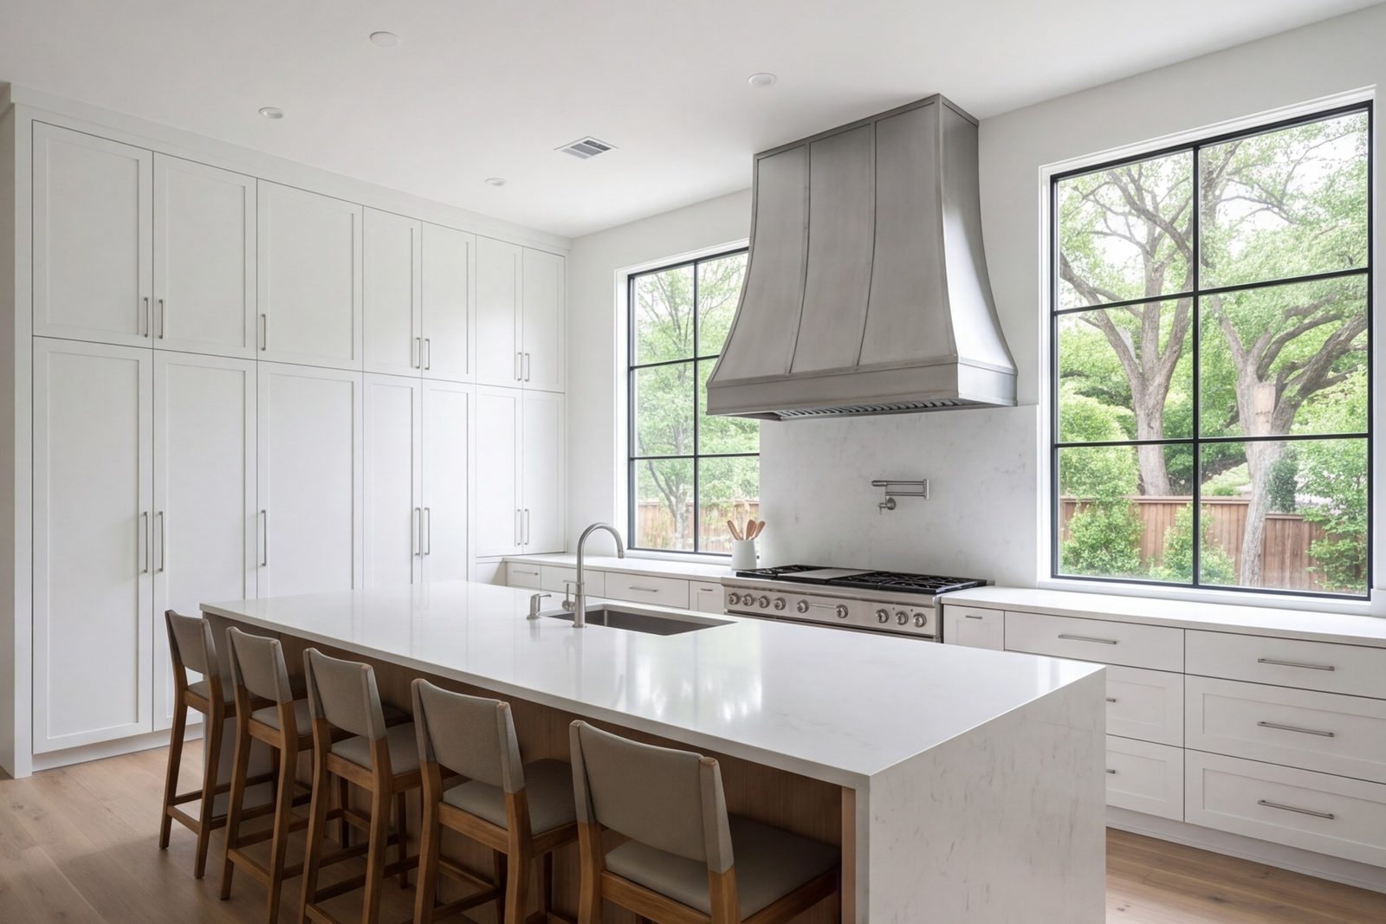
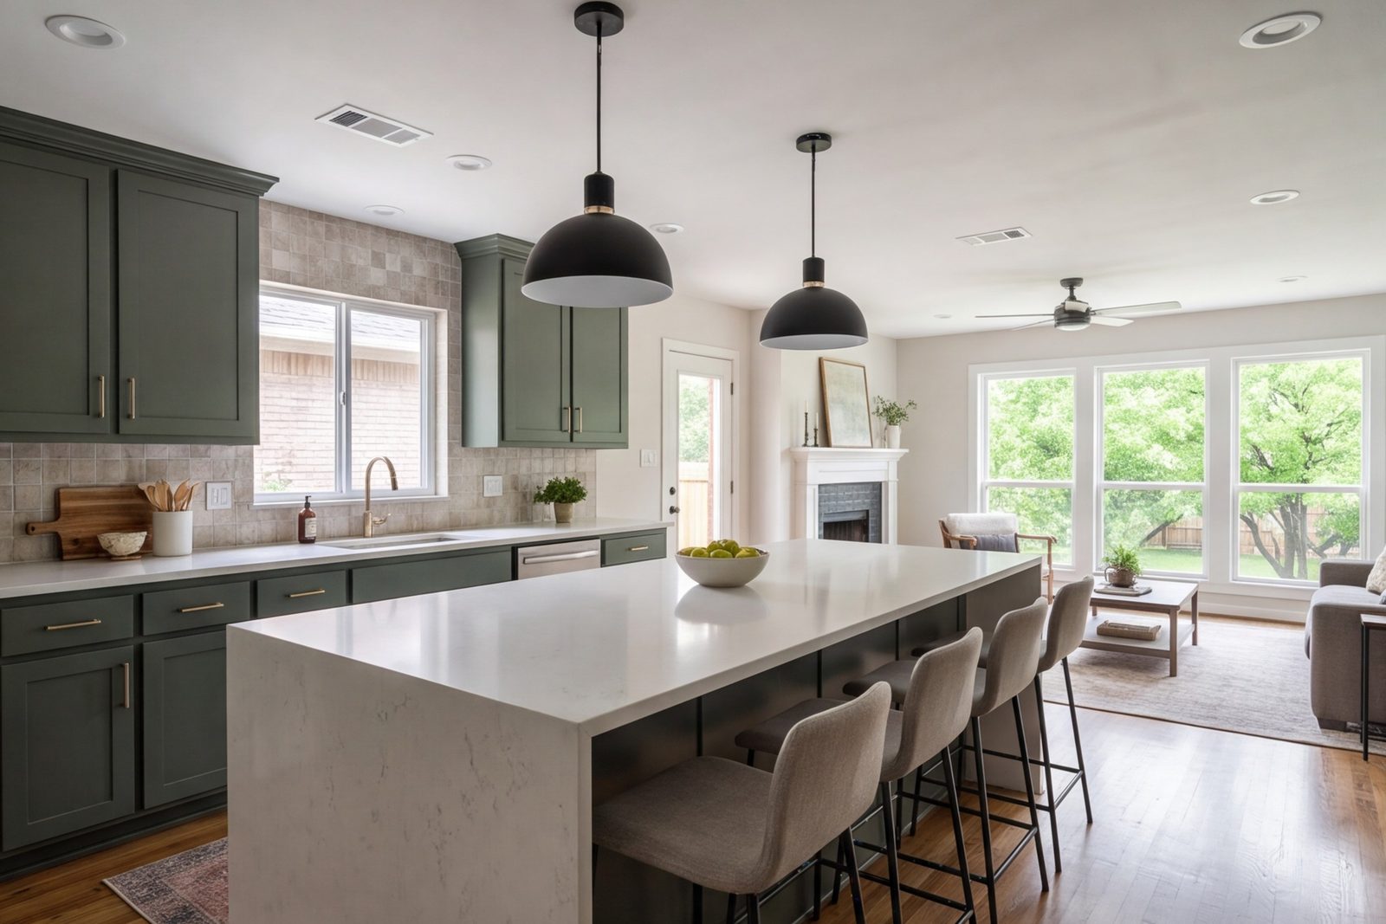
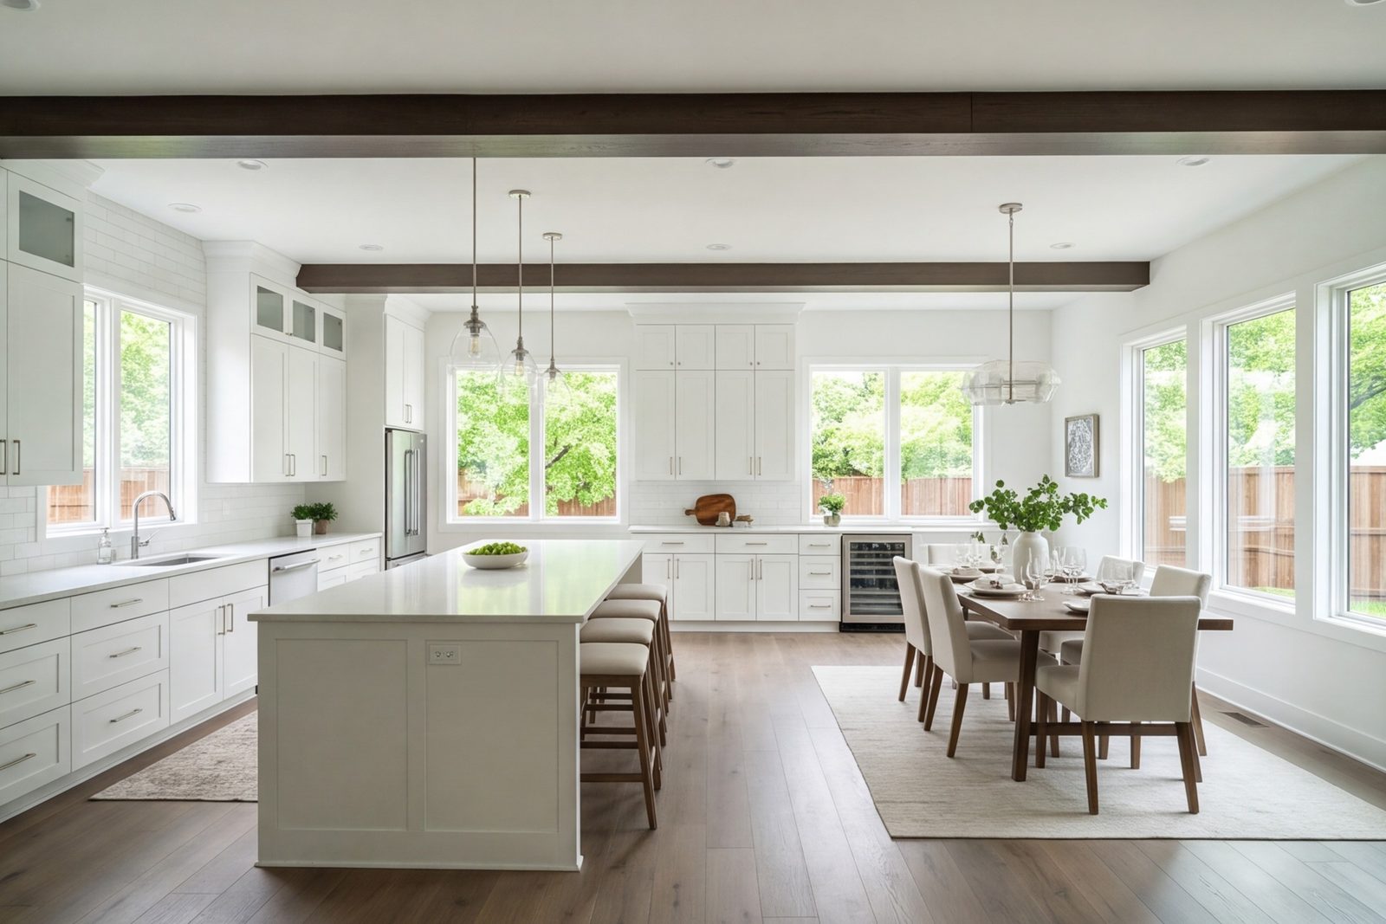
Wide modern kitchen with a long island, full-height cabinets and tall windows in a Dallas home

02

Kitchen Remodeling

Small, closed-off kitchens are the norm in Richardson and Garland ranches. We move the wall, set the header, and build a kitchen with room for an island, real counter space and a range that has somewhere to vent. Plumbing and wiring are rerouted before the cabinets go up, so nothing is working around the old layout.

Call about your kitchen
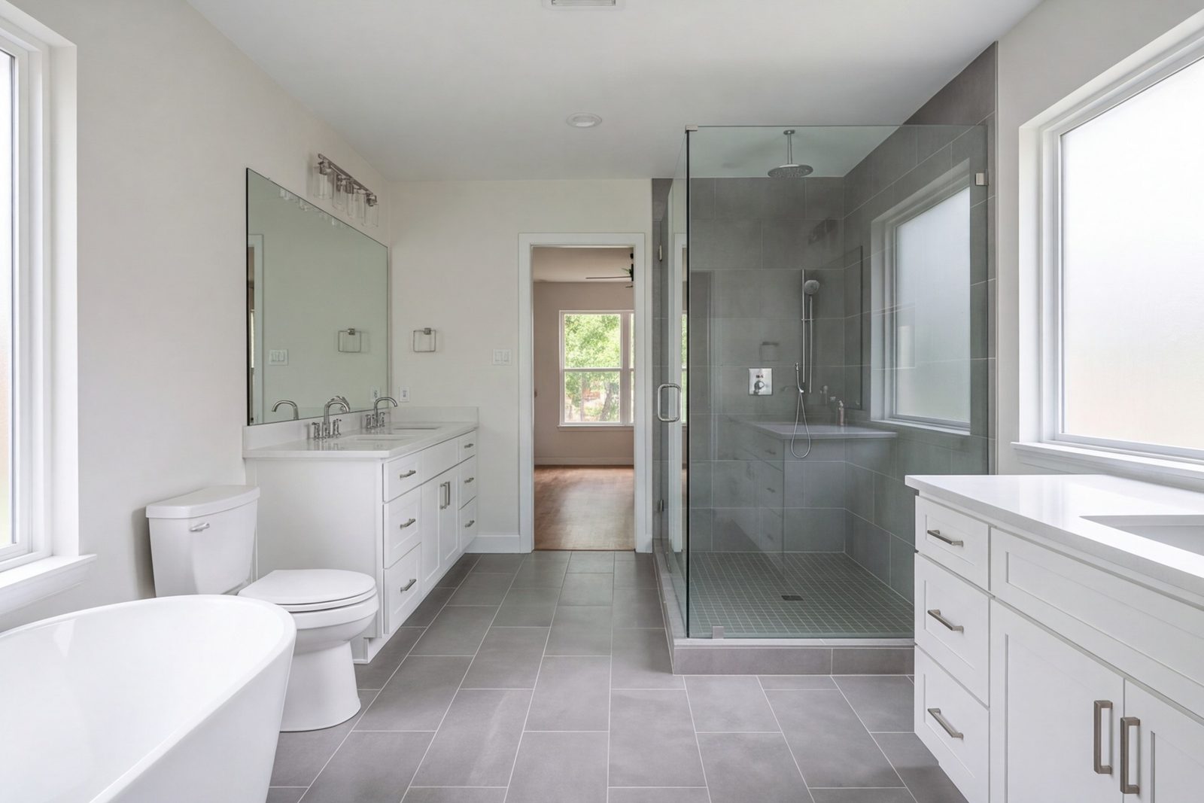
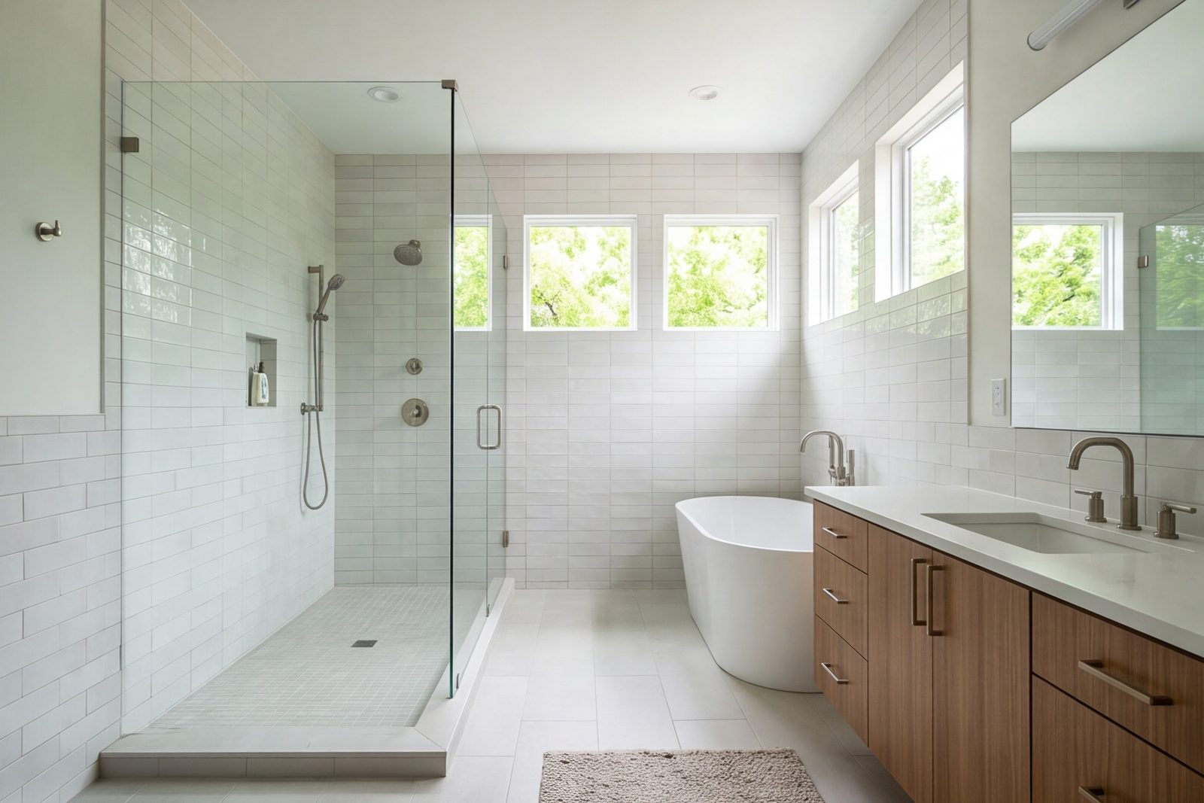
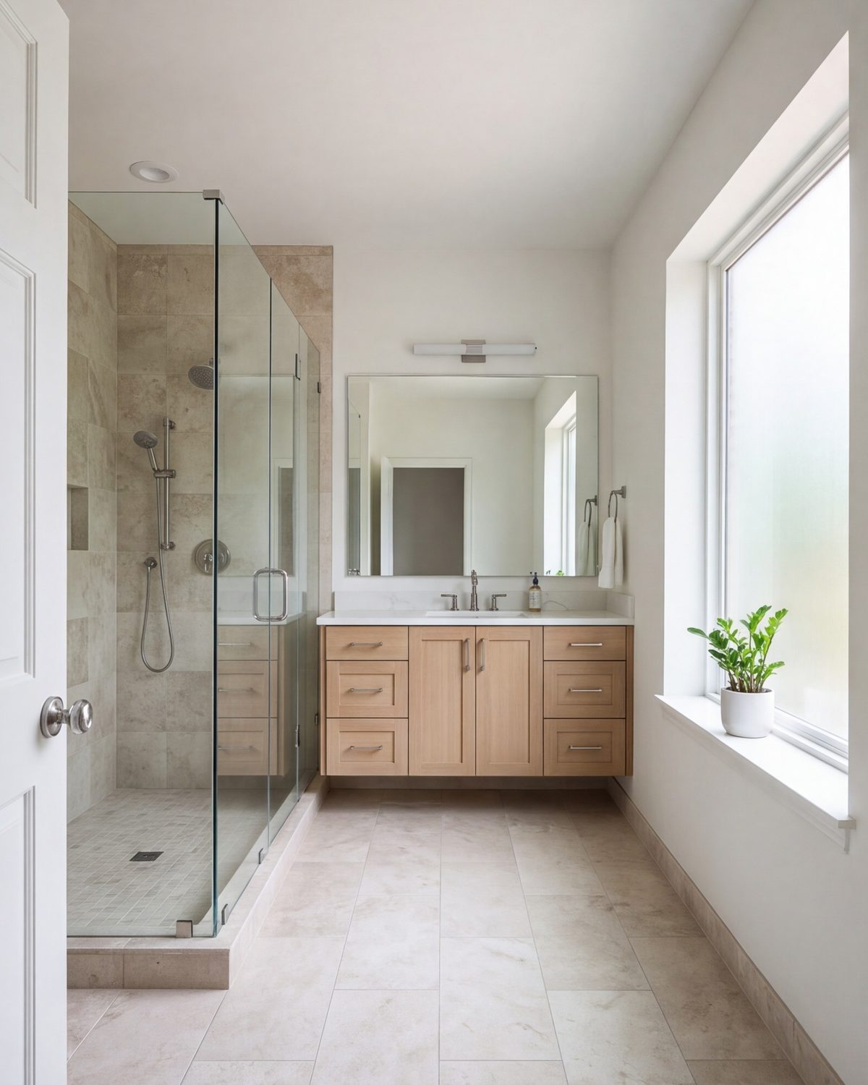
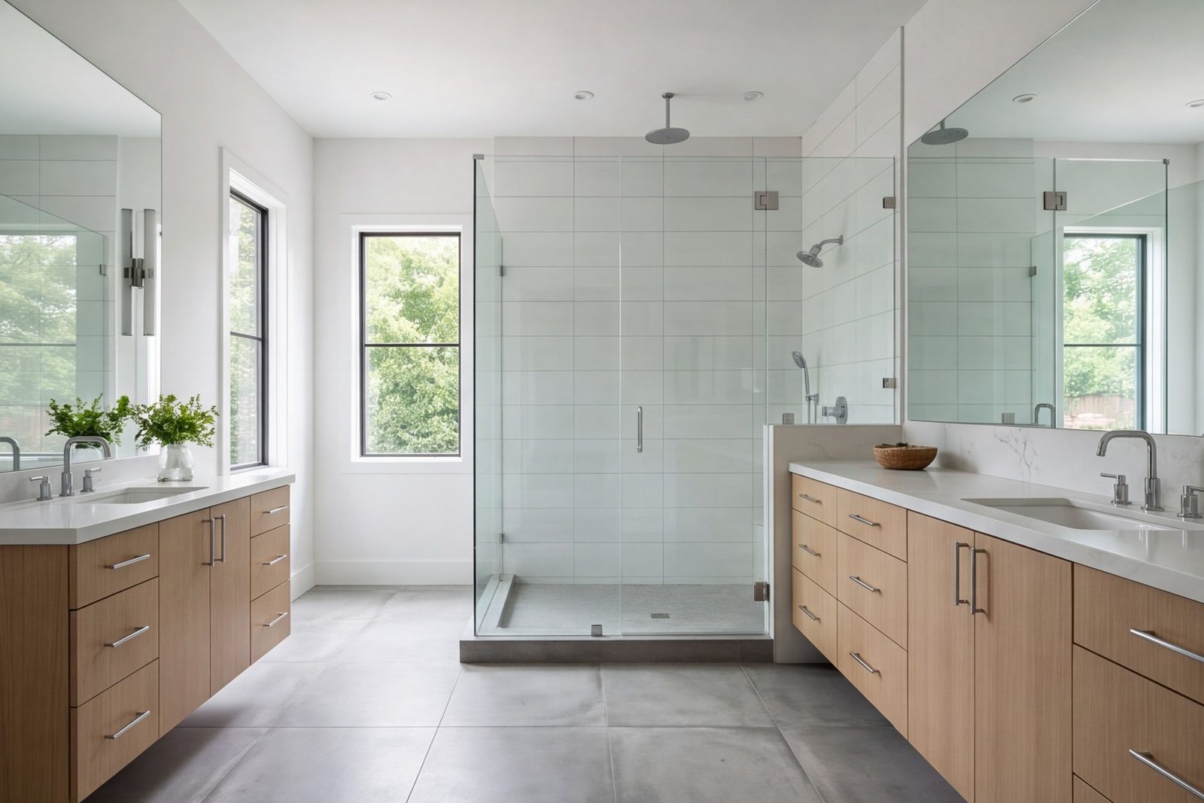
Spacious primary bathroom with a walk-in glass shower, double vanity and tiled floor

03

Bathroom Remodeling

Tired baths get gutted to the studs. We straighten the walls, fix the floor underneath, then build a walk-in shower with a proper slope and a vanity that fits the room. Where there is space, we steal it from a closet or a hallway. Tile goes on a wall that is flat, which is why it stays looking right.

Call about your bath

Square · Level · Solid · Then pretty

The rest of the house

Everything else we frame and finish.

Additions, garages, patios, exteriors and ground-up homes. Same crew, same order of work, same shop.

  • 04

    Room Additions & Second Stories

    Another bedroom, a bigger family room or a full second floor, framed to tie into the existing house so it reads as original.

  • 05

    ADUs & Garage Conversions

    A garage turned into a finished suite, or a small backyard unit, with its own kitchen, bath and entry.

  • 06

    Outdoor Kitchens & Living

    Covered patios with a cooking line, framed roofs, fans and lighting, built to handle a Dallas summer.

  • 07

    Patios, Hardscape & Pools

    Poured and stone patios, walls, walkways and pool decks, set on a base that drains and does not settle.

  • 08

    Windows & Doors

    Whole-house window replacement, wider openings with new headers, and big sliding doors to the back yard.

  • 09

    Exterior Makeovers

    New siding, brick or stone accents, trim and a stronger entry that bring an older house up to date from the street.

  • 10

    Custom Homes

    Ground-up homes on your lot, framed and finished by the crew that does our remodels.

  • Ironwood

    Not sure what the job is?

    Describe the rooms and what bothers you about them. We will tell you what it really takes.

    (972) 210-8377
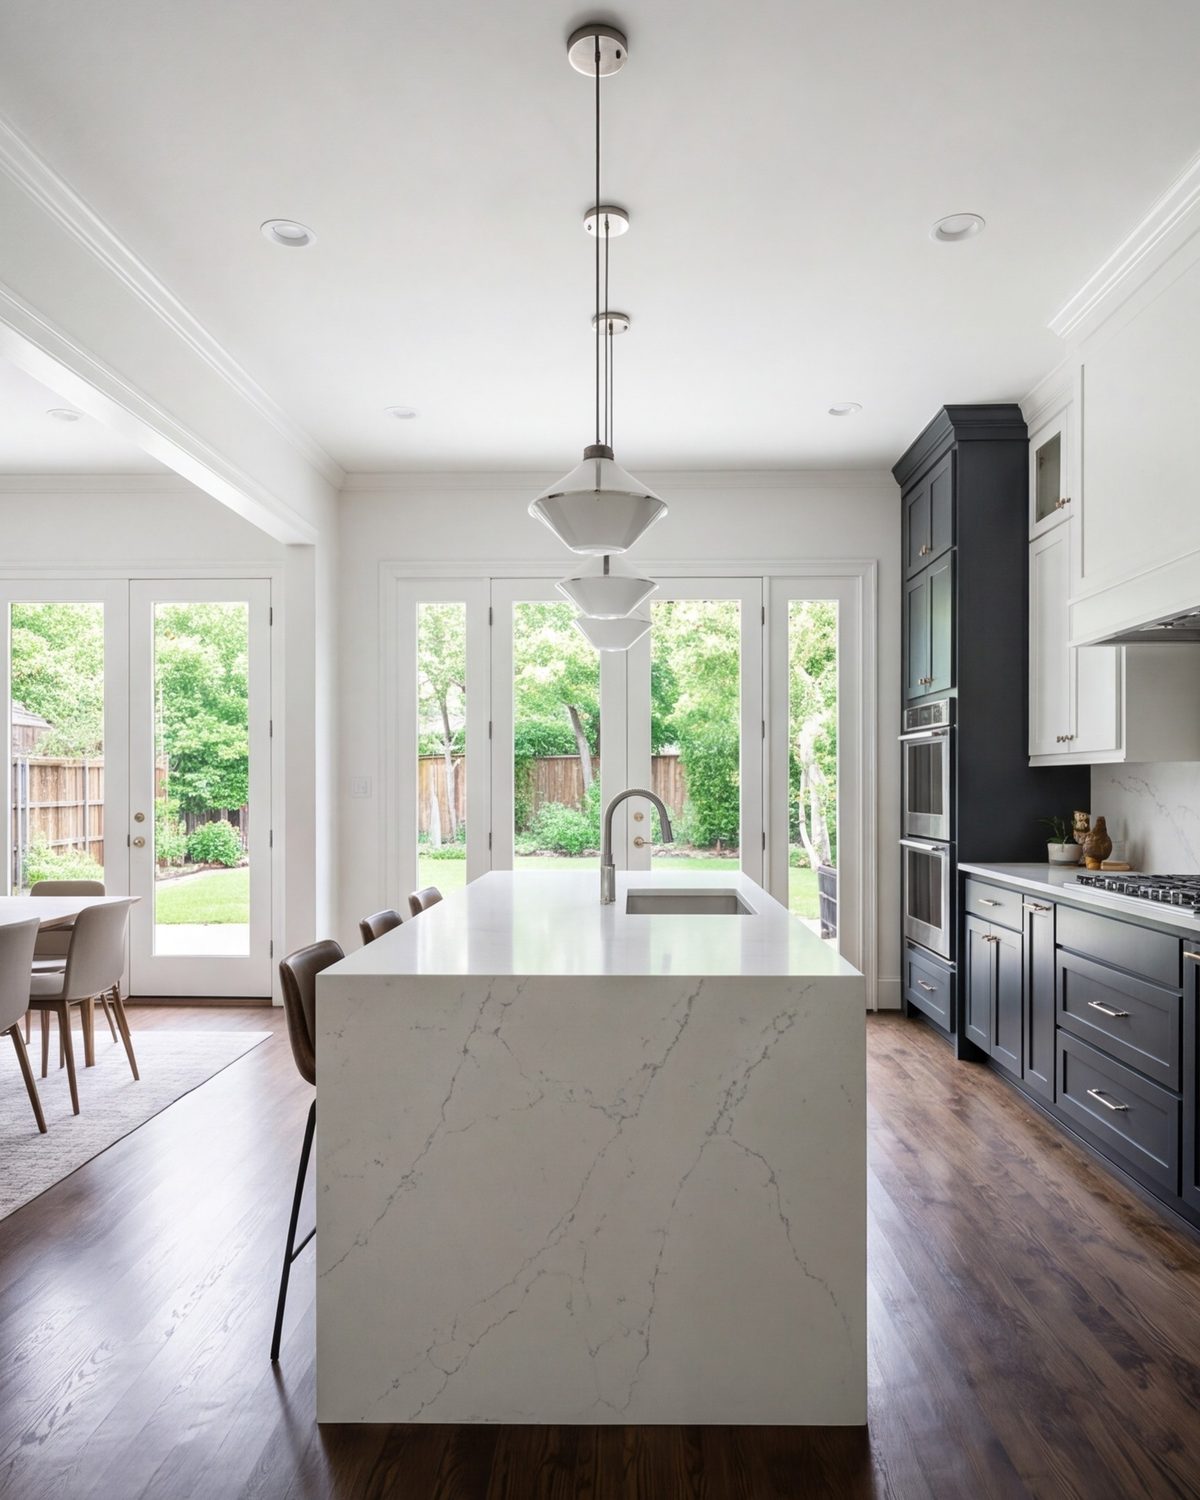
Finished kitchen seen from the dining room, with an island and pendant lights

How a job runs

Five steps, in the order they have to happen.

A remodel goes wrong when a step gets skipped. We do them in sequence, every time.

  1. 01

    Walk the house

    Call the shop. We come out, look at the rooms, check how the roof is carried and listen to what is not working. You hear what is realistic before anything is drawn.

  2. 02

    Read the structure

    We find out what is behind the walls, which ones carry load and what the floor and ceiling lines are doing. Surprises cost the most when they show up late, so we look early.

  3. 03

    Plan and price

    A drawn layout, a written scope and a number beside each line. You choose materials with us and sign off before anything is ordered.

  4. 04

    Frame and build

    Demo, then beams, headers and framing first. Plumbing and electrical next, then drywall, tile, cabinets and trim. Each trade goes in when the one before it is done right.

  5. 05

    Final walk

    We walk every room with you, check doors swing and lines run true, and fix what is not right. Then the house is yours again, swept and clean.

How the crew works

Three things we do on every house. Whatever the size of the job.

Structure before style

The framing, the beam sizes and the floor under the tile get our attention first. A beautiful finish on a weak frame is a repair waiting to happen.

Straight answers about the house

If a wall carries more than it looks like, or a slab has moved, you hear it at the walk-through, not in week three. Then we plan around it.

Crews that stay on the job

The same people frame, rough in and trim out your house. They know where the beam sits because they set it, and they leave the site cleaner than they found it.

Recent work

Recent houses, framed and finished.

Walls out, rooms added, baths rebuilt. All of them a short drive from the shop on Plano Road.

  • Remodeled Lake Highlands living space opening into the kitchen under a flat ceiling beam
    Lake Highlands whole homeWall between kitchen and living room replaced with a beam. One open plan, floors matched throughout.
  • Richardson kitchen opened to the family room with a long island and pendant lights
    Richardson kitchenA closed-in 1970s galley opened to the family room, with a long island and new lighting.
  • Northwood Hills primary bath with a walk-in shower, double vanity and wide floor tile
    Northwood Hills primary bathCramped tub-and-shower room rebuilt as a walk-in shower with a double vanity.
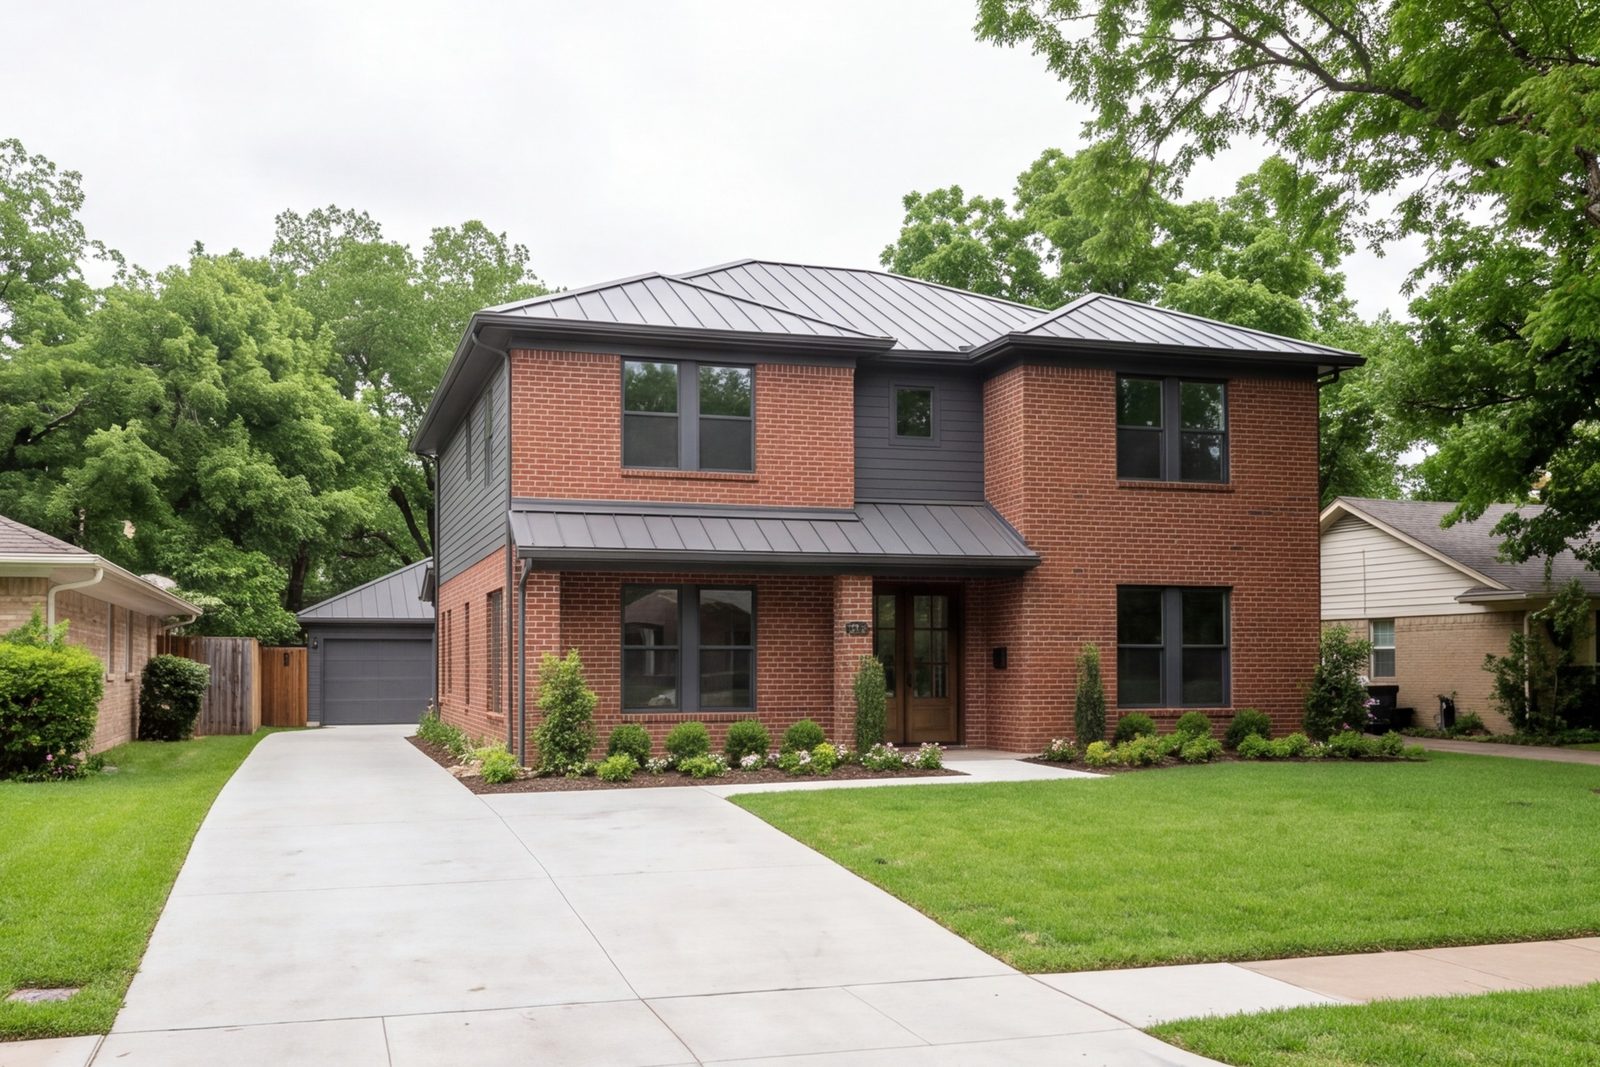
  • Two-story brick house in Lakewood with a newly added second floor and matching roofline
    Lakewood second-story additionTwo bedrooms and a bath framed on top of a one-story house, brick and roofline matched.
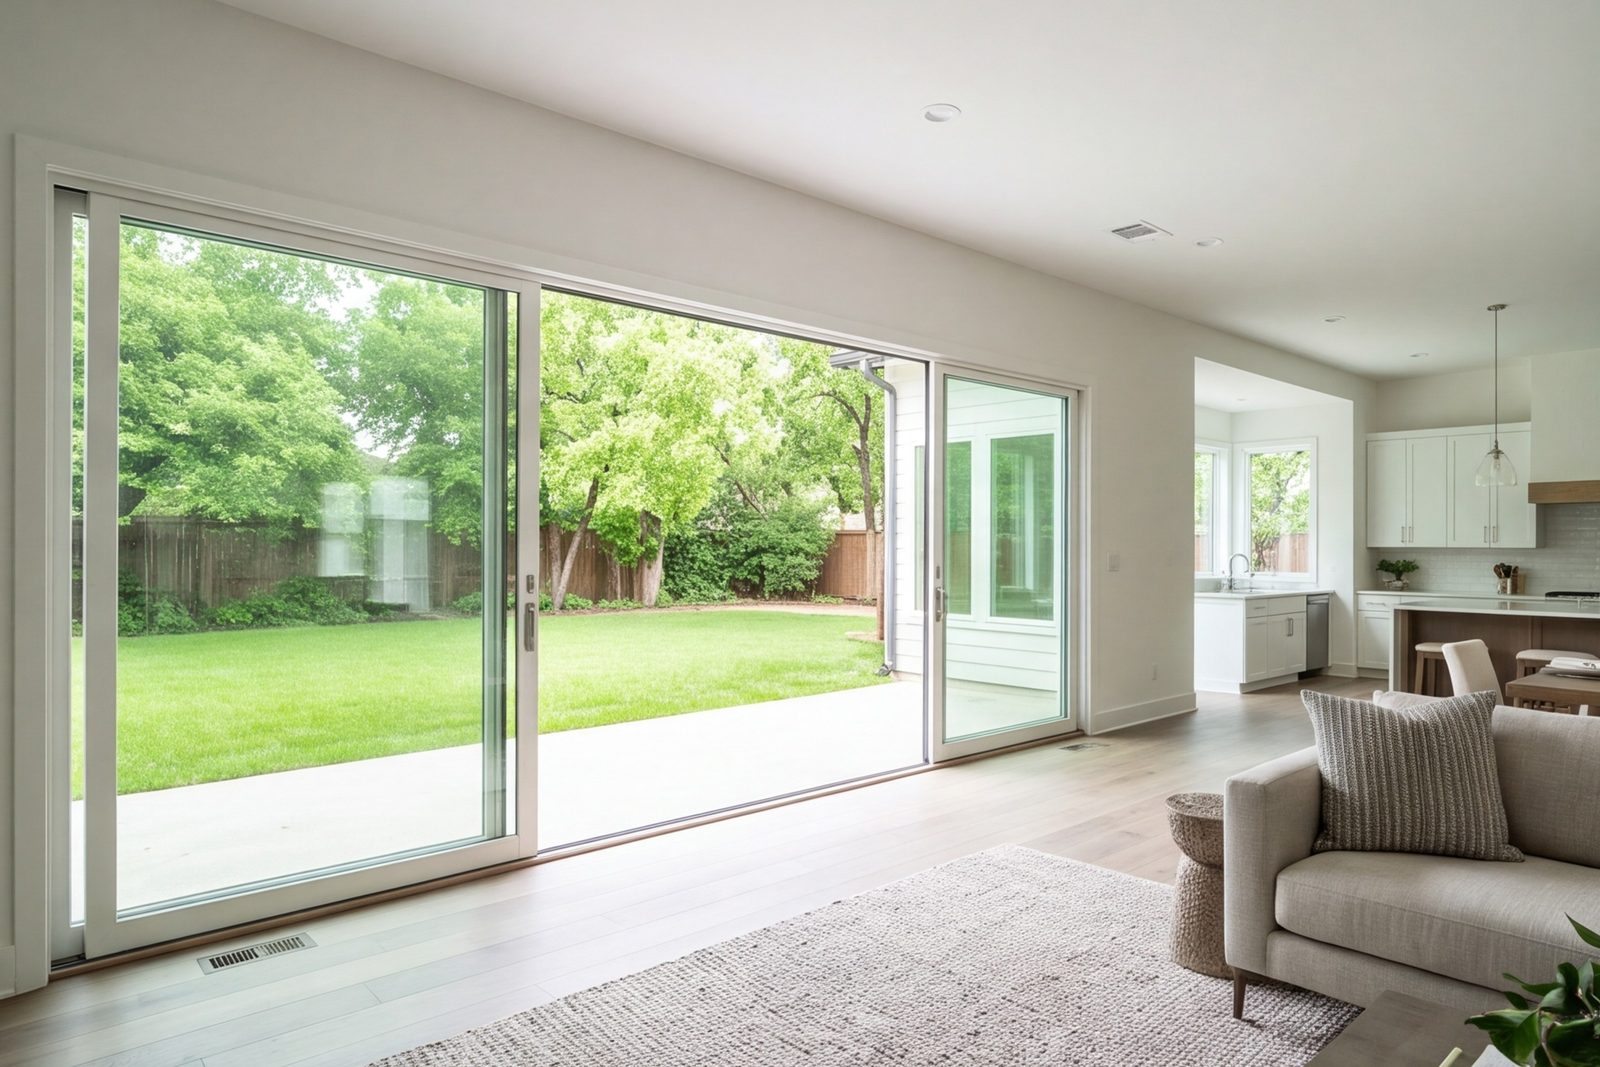
  • Plano family room with an expanded back wall and wide glass doors onto a yard
    Plano family roomBack wall pushed out to gain a larger living space, with wide doors onto the yard.
  • Garland open kitchen and dining area sharing one bright room after a wall was removed
    Garland kitchen and diningPass-through widened and walls removed, so cooking, dining and homework share one room.
  • Rowlett hall bathroom with floor-to-ceiling tile, a tub and a single vanity
    Rowlett hall bathWorn bath taken to the studs, floor leveled, new tile run clean from floor to ceiling.
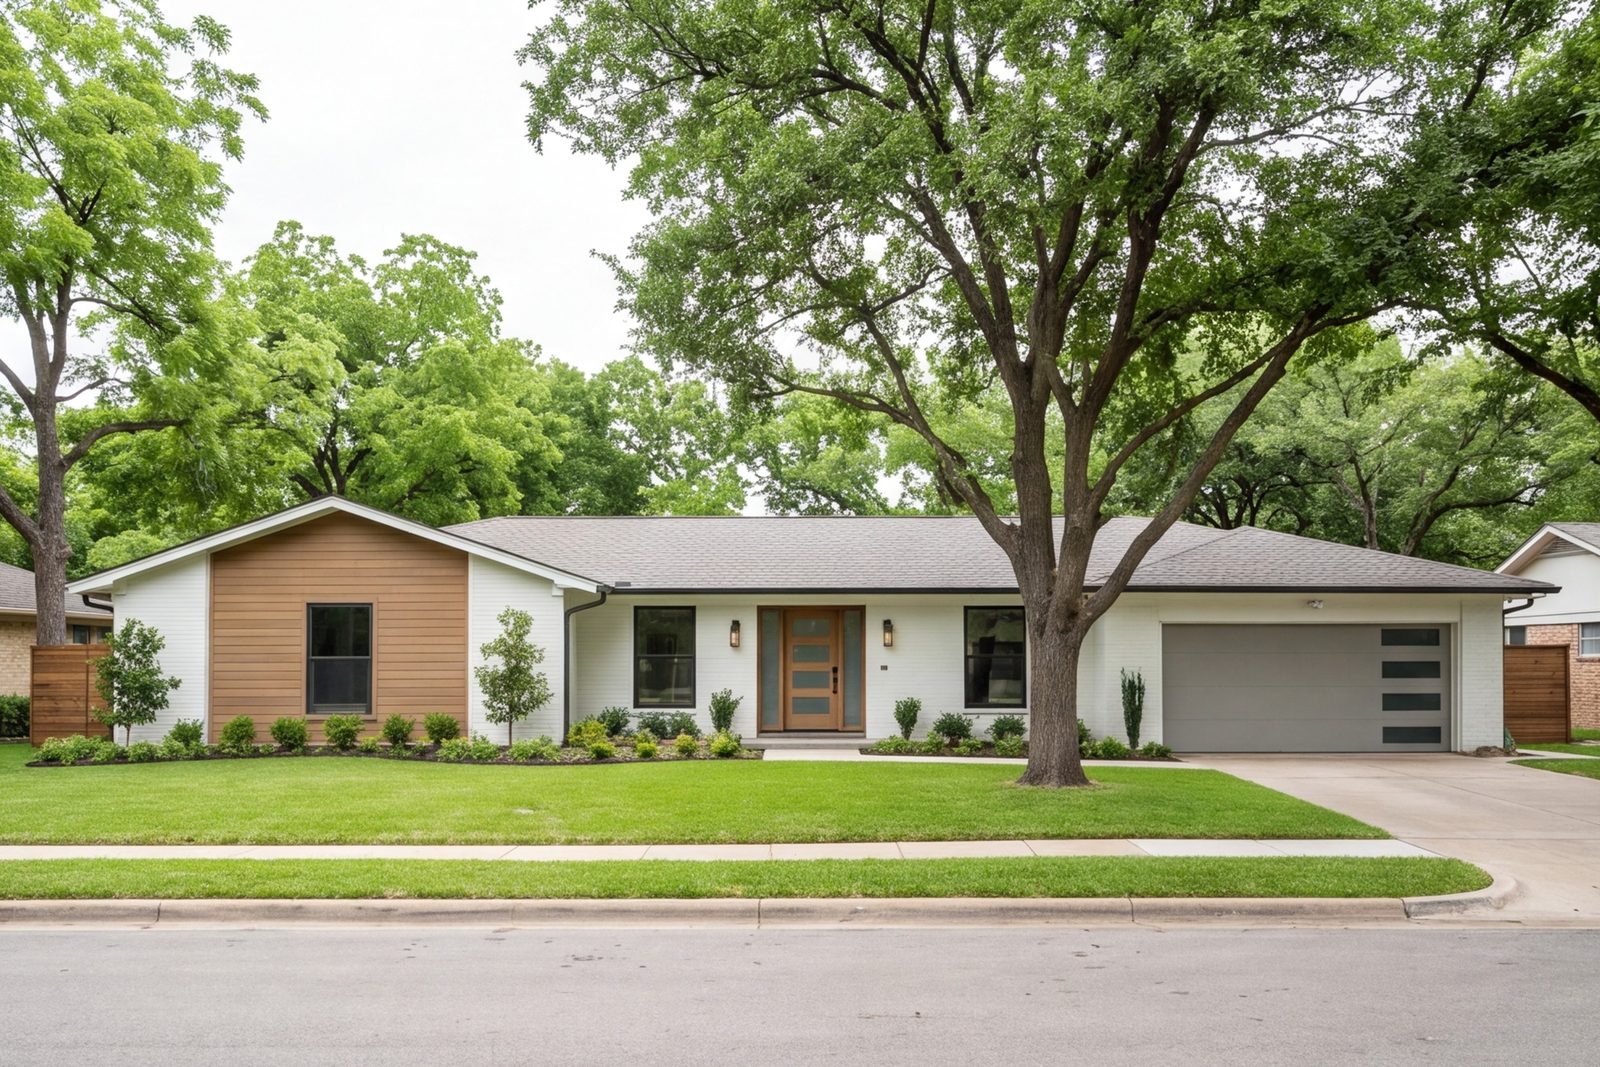
  • Front of a 1960s Lake Highlands ranch with new siding, wide entry and updated trim
    Lake Highlands ranch exteriorNew siding, a wider entry and updated trim give a 1960s ranch a fresh street face.

Questions

What people ask before they call.

Still have a question? Call the shop. You talk to the people who frame the house, not a call center.

Remodeled bathroom seen from the doorway, walk-in shower, vanity and window light
Can you take out a load-bearing wall?

Yes. It is some of the work we do most. The wall is replaced with a beam sized for the span, carried on posts and footings that reach the foundation. Temporary supports hold the roof while it is done. You get a plan for it before we touch the wall.

How long will a whole-home remodel take?

It depends on how much of the house is open at once. A kitchen and bath can run a couple of months. A full interior remodel or an addition takes longer, often several months. You get a written schedule before work begins, and we tell you early if anything shifts.

Do we have to move out?

Not for most kitchen or bath jobs. We seal off the work area and keep a path through the house. For a whole-home remodel, where floors, power and water are off for stretches, many families rent somewhere for part of it. We talk it through up front.

What do you find in houses from the 1960s to the 1980s?

Walls that carry more than they appear to, old drain lines, outdated wiring and floors that have settled. None of it is unusual here. We check early and plan the framing around it so it does not turn into a surprise mid-job.

Can you add a bedroom or a second story to our house?

Often, yes. We look at what the existing walls and foundation can support, and what the lot allows. An addition is framed to tie into the old roofline, so from the street it looks like the house was always that size.

How does an estimate work?

Call or send the form. We come out, walk the rooms, look at how the house is built and talk through what you want. A written scope with prices by line follows, usually within about a week. The visit costs nothing.

Lake Highlands, Richardson and the neighborhoods around us.

The shop is on Plano Road, on the Lake Highlands and Richardson line. We work across the east side of Dallas and north into the suburbs. Planning a kitchen, a bath, an addition or a full remodel? Call.

  • Lake Highlands
  • Richardson
  • Northwood Hills
  • Lakewood
  • Plano
  • Garland
  • Rowlett

Ready when you are

Tell us what is not working in the house.

Call the shop and describe the rooms. We will tell you what it takes to do it right. Open seven days a week, early to late.

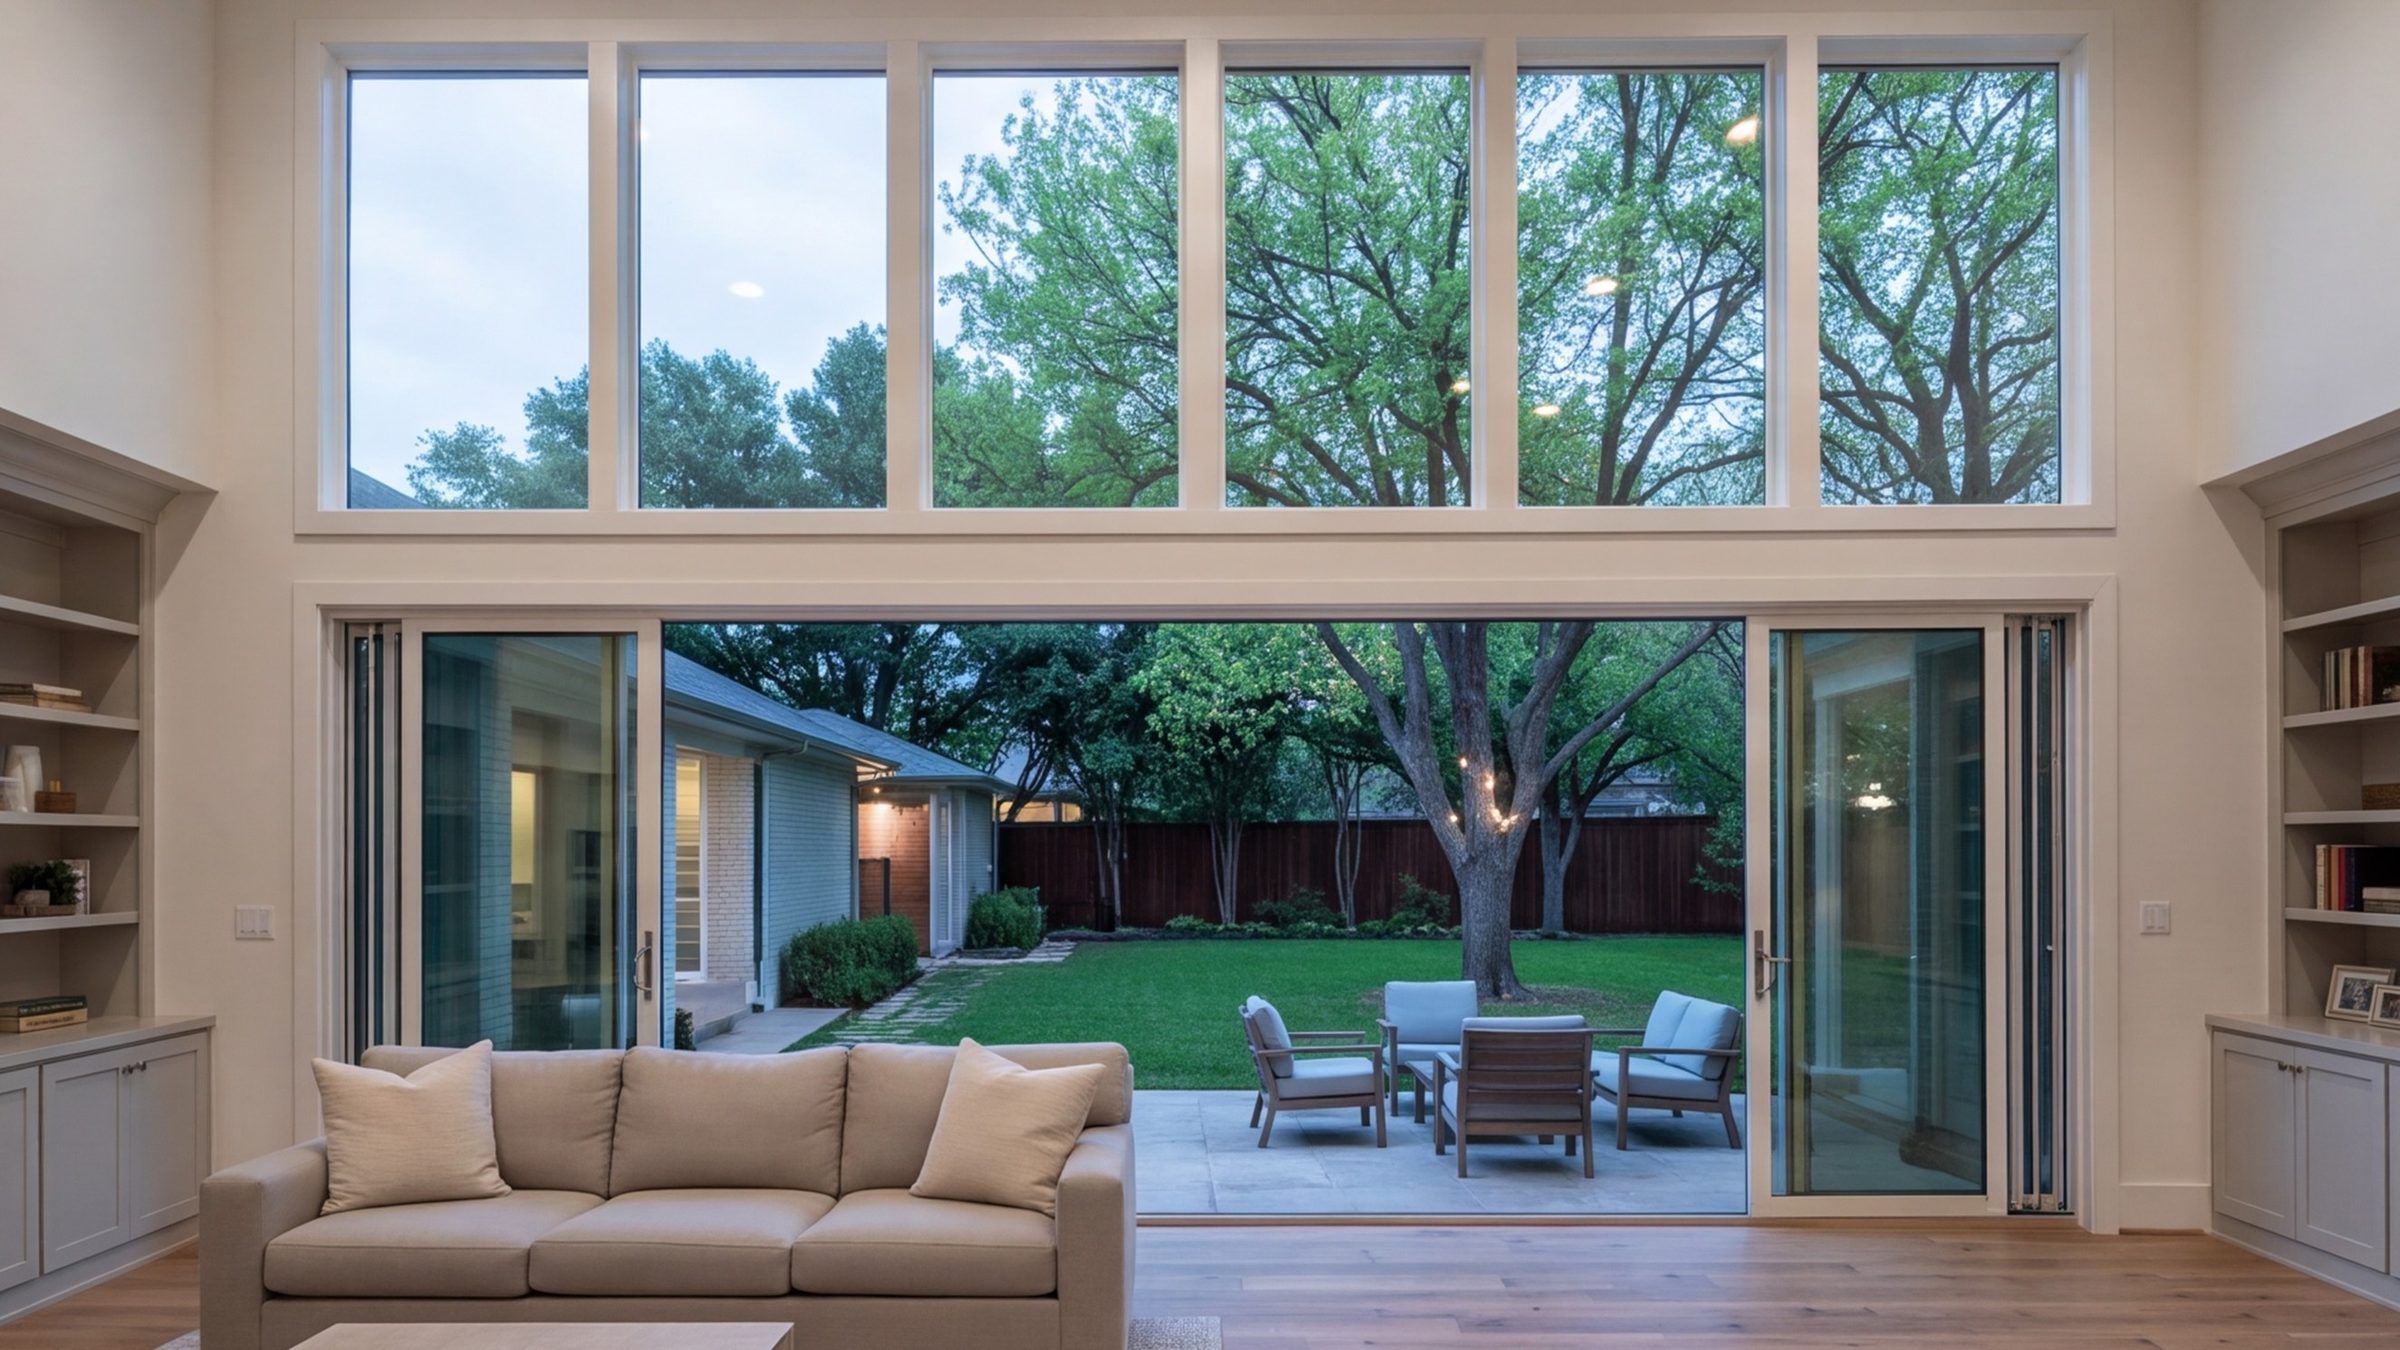
Remodeled family room with tall windows and wide doors open to a Dallas back yard

Estimate

Start with a walk-through.

Send the form and we call to set a time. Or skip the form and call the shop now.

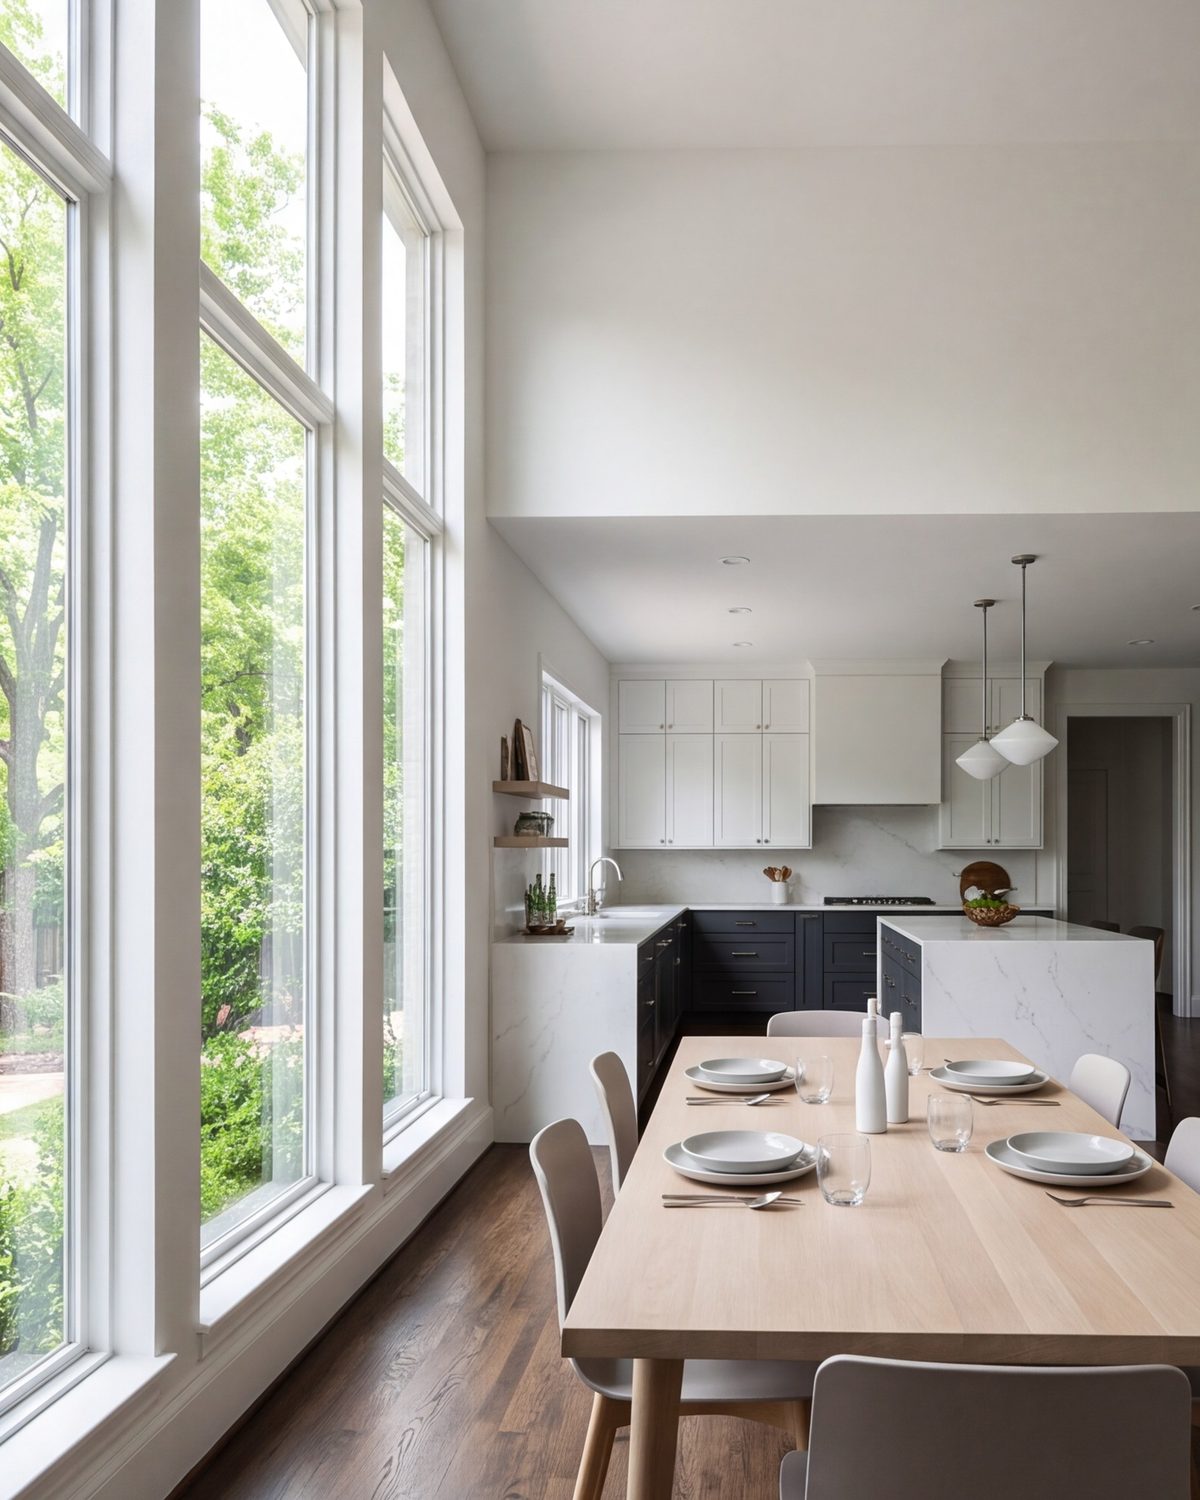
Bright dining area beside a new kitchen with tall windows and a long table
  • Walk-through at the house
  • Written scope, priced by line
  • The visit costs nothing

Rather talk it through?

(972) 210-8377

Monday to Sunday 6:00am – 11:00pm

Prefer to talk? Call (972) 210-8377, seven days, 6am–11pm.

Call (972) 210-8377